


18 November 2026
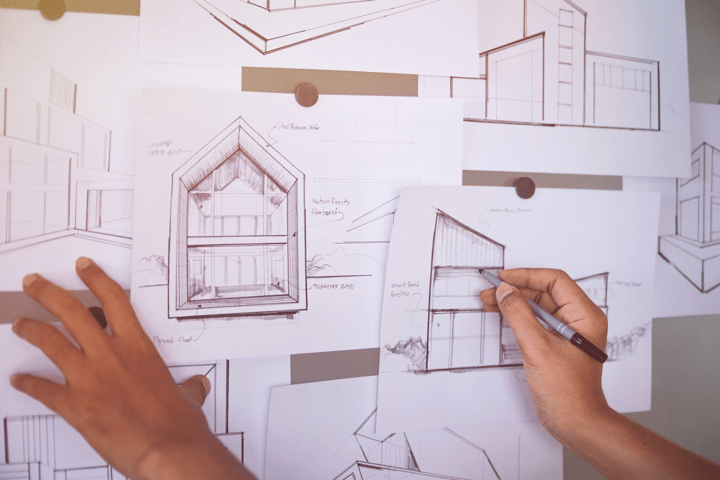
Construction drawings play an essential role in bringing building projects to life. From small residential extensions to large commercial developments, these technical documents provide architects, engineers and contractors with the information needed to complete projects accurately and efficiently.
However, not all construction drawings serve the same purpose. Each type communicates different details about a building, its structure and how it should be constructed. Below, we explore the most common types of construction drawings and their importance throughout a project.
1. Floor Plans
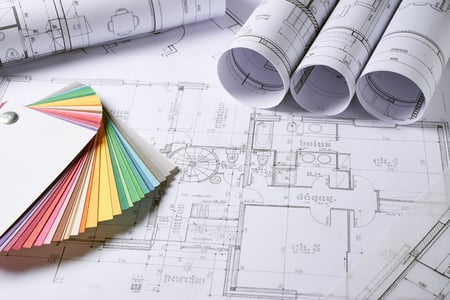
Floor plans provide a bird's-eye view of a building's internal layout. They typically illustrate the positioning of walls, doors, windows, staircases and individual rooms, alongside relevant dimensions and annotations.
Architects and contractors use floor plans to understand how spaces are arranged and ensure construction follows the intended design. They are also useful for discussing layouts with clients before building work begins.
Large-format floor plan printing allows intricate layouts to be viewed clearly without compromising on detail.
2. Elevation Drawings
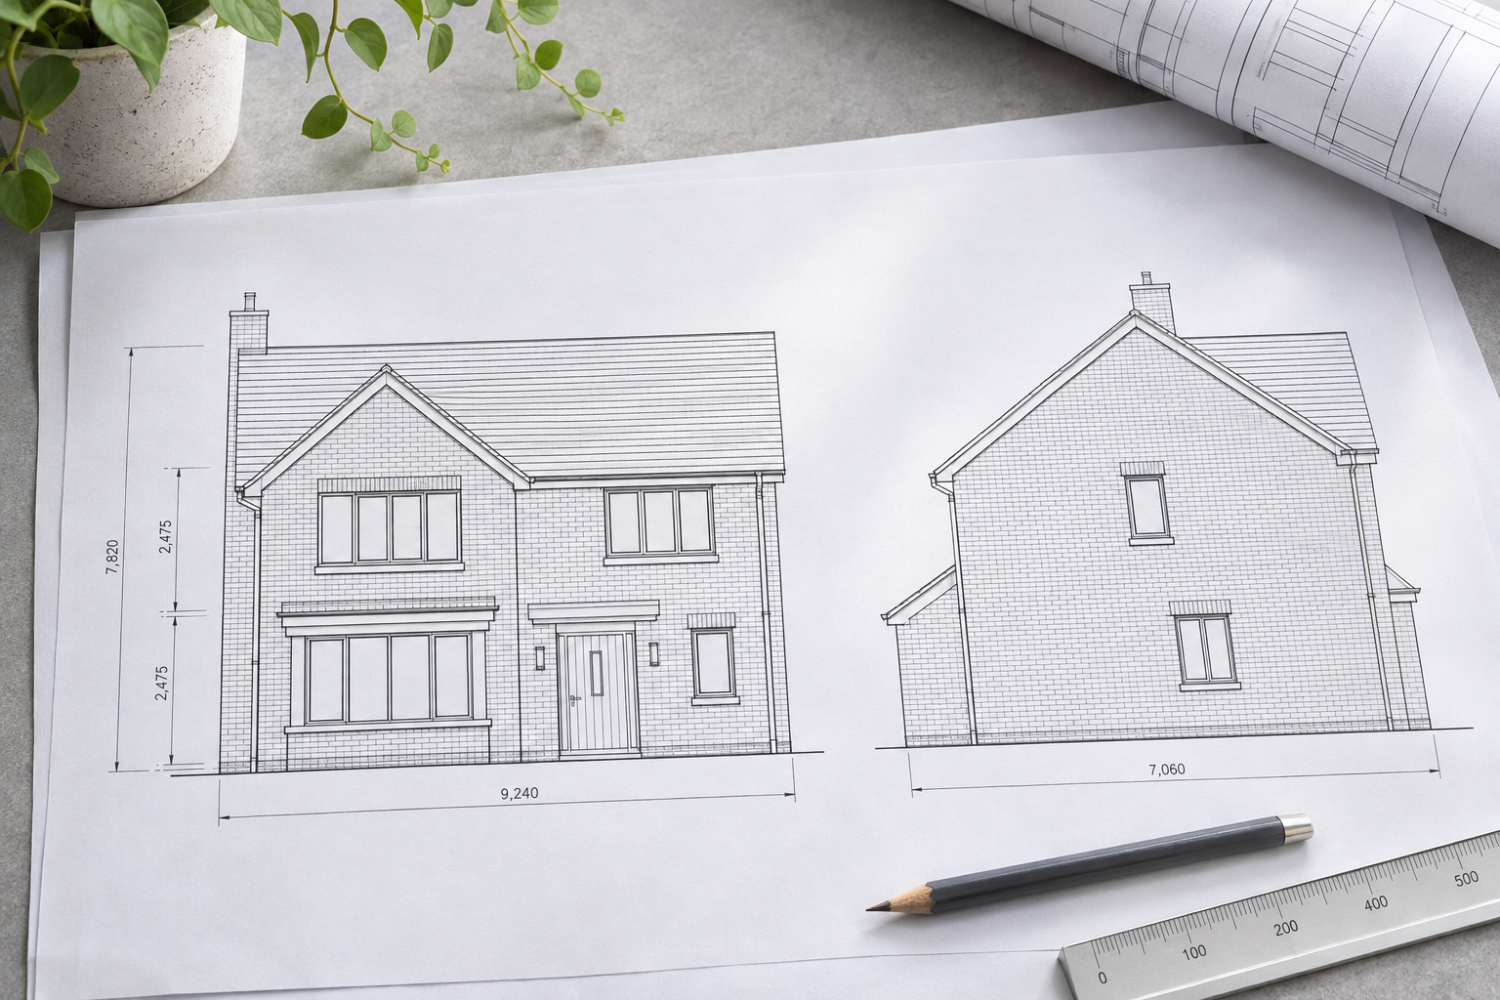
Elevation drawings show the external or internal appearance of a building from a particular viewpoint. Unlike floor plans, which look down on a structure, elevations provide a vertical representation.
External elevations typically show features such as rooflines, windows, doors, building heights and exterior finishes. Internal elevations may illustrate details such as fitted furniture, cabinetry and wall features.
These architectural drawings help communicate the visual appearance of a finished building and are particularly useful during the design and planning stages.
3. Section Drawings
Section drawings provide a cross-sectional view of a building, revealing details that may not be visible in floor plans or elevations.
By illustrating a vertical slice through a structure, section drawings help construction professionals understand the relationship between different building elements, including foundations, floors, ceilings and roof structures.
Accurate printing is particularly important for section drawings, as they often contain detailed measurements and technical annotations that must remain legible on site.
4. Structural Drawings
Structural drawings focus on the load-bearing components of a building. They are typically prepared by structural engineers and provide information about foundations, columns, beams, steelwork and reinforcement.
These drawings help contractors understand how structural elements should be positioned and assembled in accordance with the engineer's design.
Given the level of technical detail involved, professionally printed structural drawings can make important specifications easier to identify and reference throughout construction.
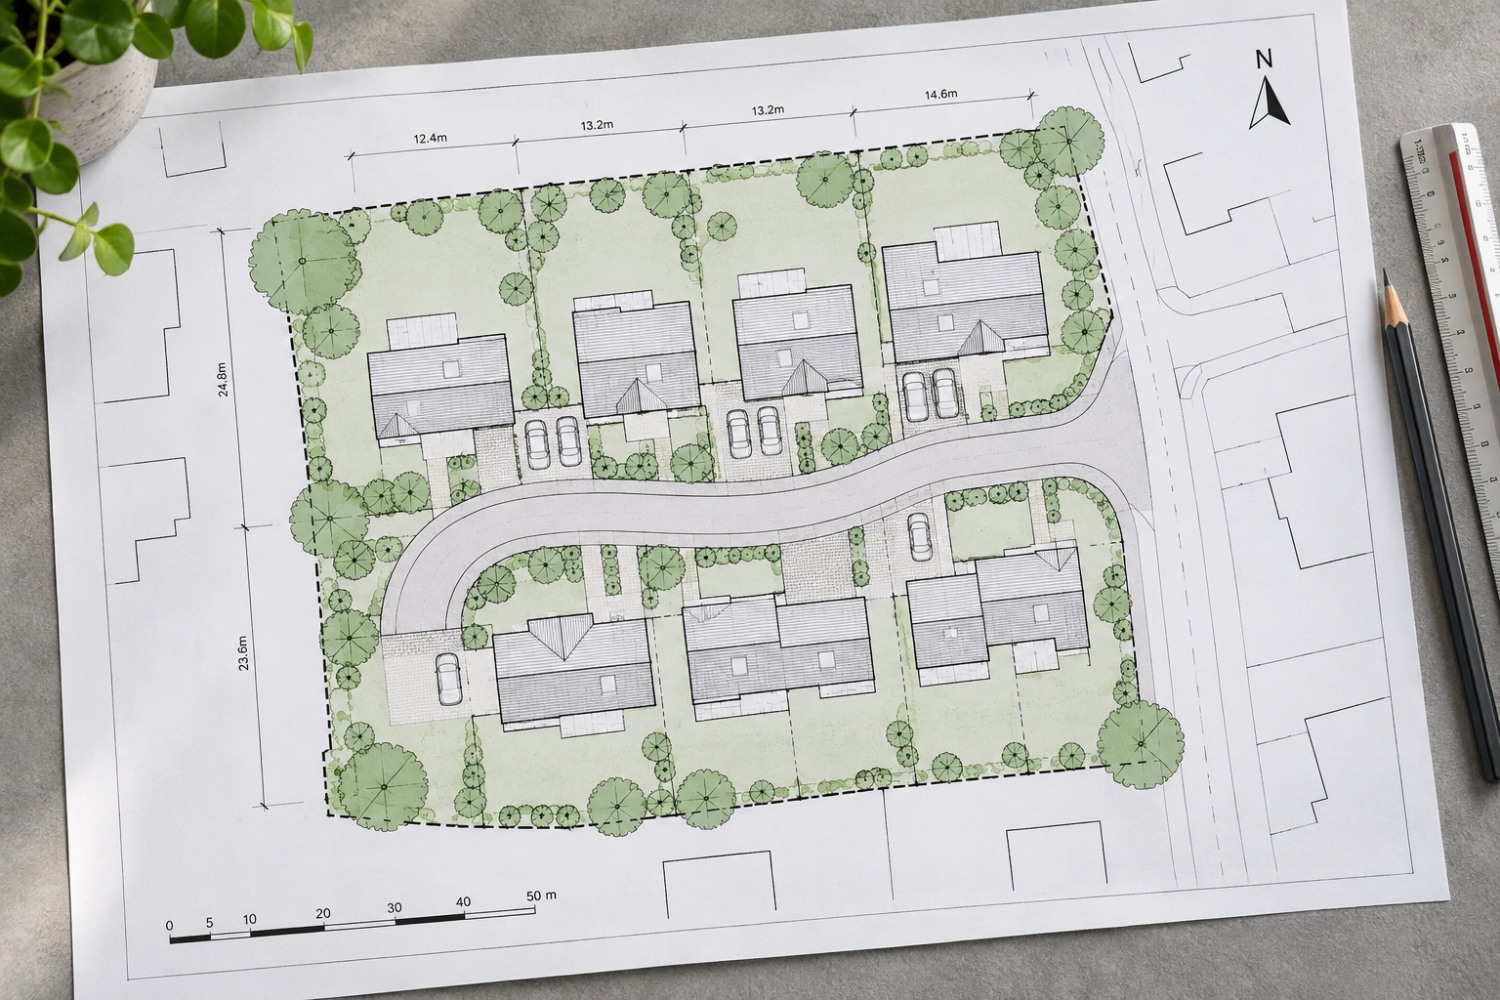
5. Site Plans
Site plans illustrate a proposed or existing development in relation to its surrounding land. They commonly include property boundaries, access routes, neighbouring structures, landscaping and the positioning of buildings.
Site plans are used throughout planning, design and construction to help teams understand the wider context of a development.
Larger paper formats, such as A0 and A1, are often suitable for detailed site plan printing, particularly when displaying extensive developments.
6. Mechanical and Electrical Drawings
Mechanical and electrical drawings outline the systems that support a building's functionality. These may include heating, ventilation, electrical wiring, lighting, plumbing and drainage.
They help specialist contractors coordinate installations and understand how different services interact within a building. Colour plan printing can be particularly helpful when distinguishing between multiple systems on a single drawing.
Choosing the Right Printing Format for Construction Drawings
Regardless of the type of construction drawing, choosing an appropriate print size and maintaining the correct scale are important considerations.
Clear, accurately printed drawings help teams identify technical details, communicate effectively and reduce the risk of misunderstandings during construction.
At PlanPrinting24, we provide professional construction and architectural plan printing in a range of large-format sizes. Whether you're working on a residential renovation or managing a commercial development, our online printing service makes it straightforward to order the drawings you need.